

Projects › 3D rendering › Dare to Live More
Imagine the arrival, explore the spaces, encounter the Urus.
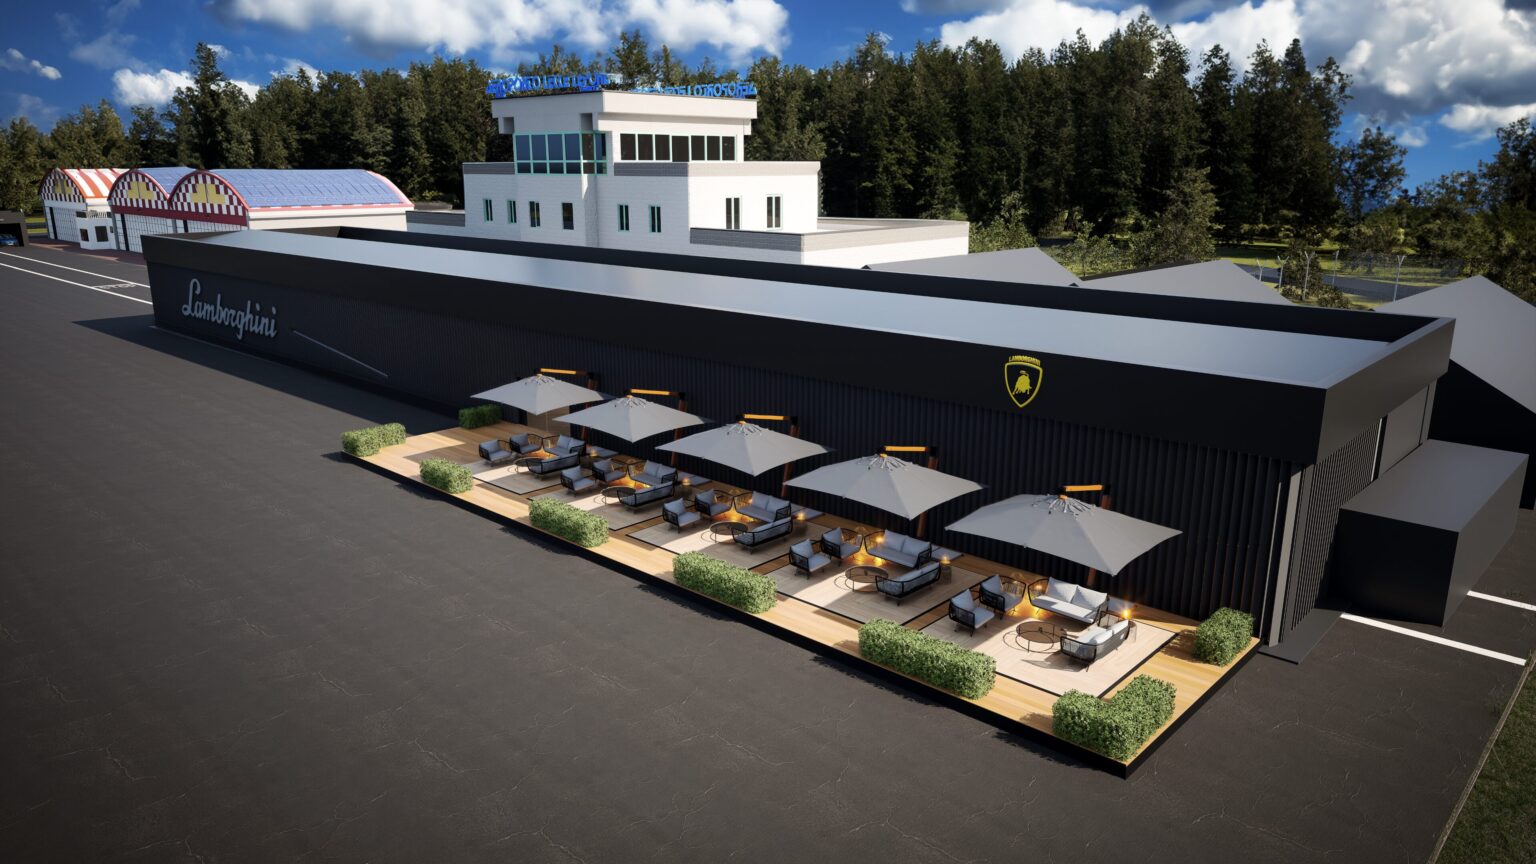
For the Lamborghini Urus launch project, Loto Studios developed visualisations of Dare to Live More spaces and installations. Renderings and previsualisation content connect the vehicle with architecture, lighting and the imagined guest journey.

PROJECT SHEET
The event at a glance
- PROJECT/01
- Dare to Live MoreConcept and installations
- PRODUCT/02
- Lamborghini UrusPresence within the space
- SERVICE/03
- 3D renderingExplore product rendering →
- SPACES/04
- Entrance and loungeRoutes and display areas
- CONTENT/05
- Views and sequencesPrevisualisation
- FOCUS/06
- Architecture and lightThe concept atmosphere
THE CHALLENGE AND THE SOLUTION
Read the event before it takes shape
The challenge. Previsualisation needed to communicate the launch atmosphere and the arrangement of its spaces. The product, set designs and guest areas required views showing both the overall organisation and the character of each individual area.
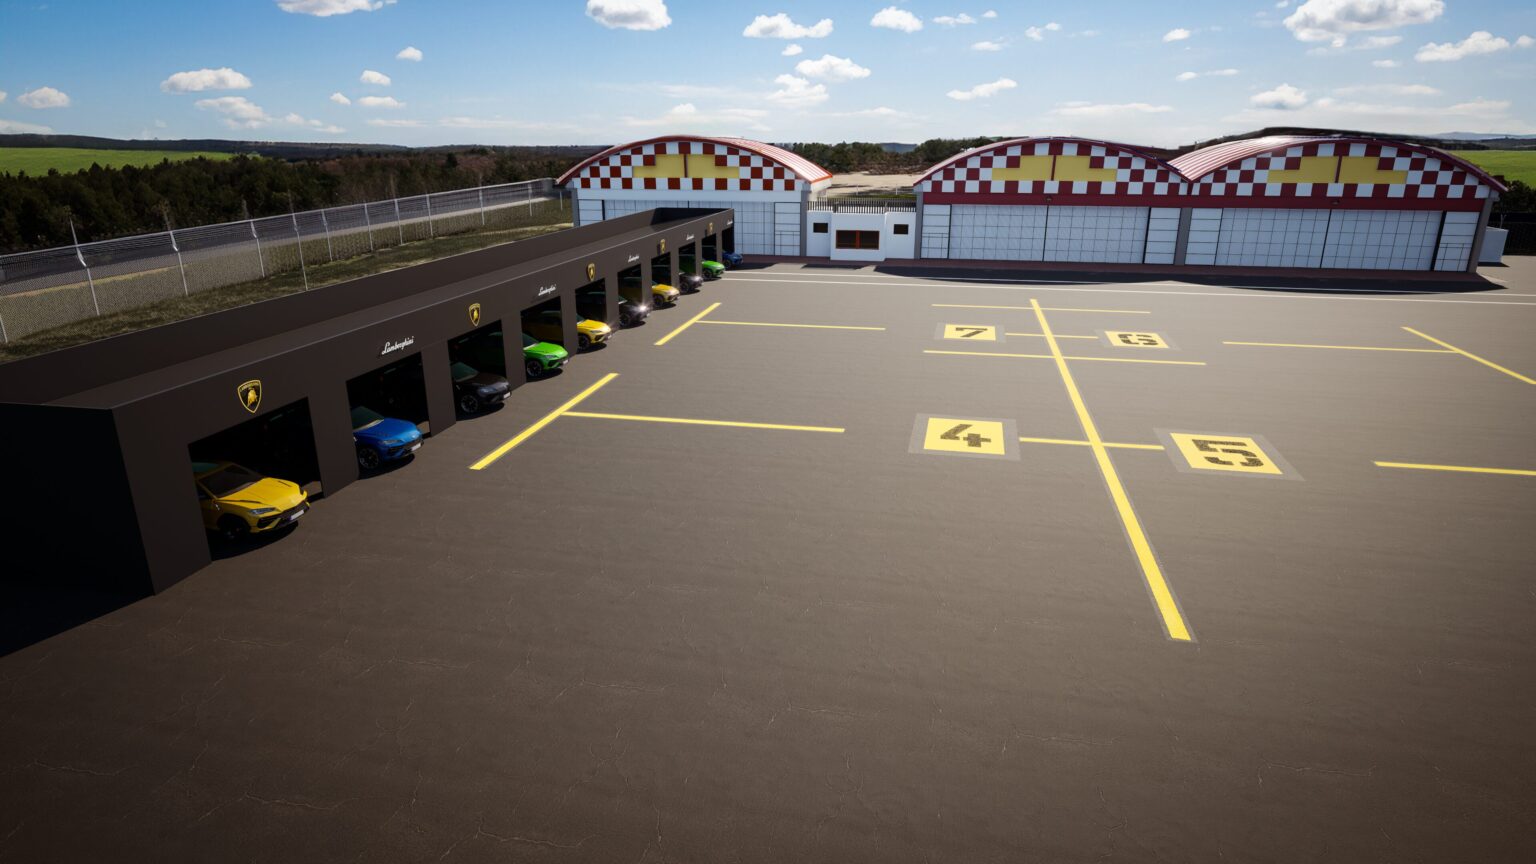
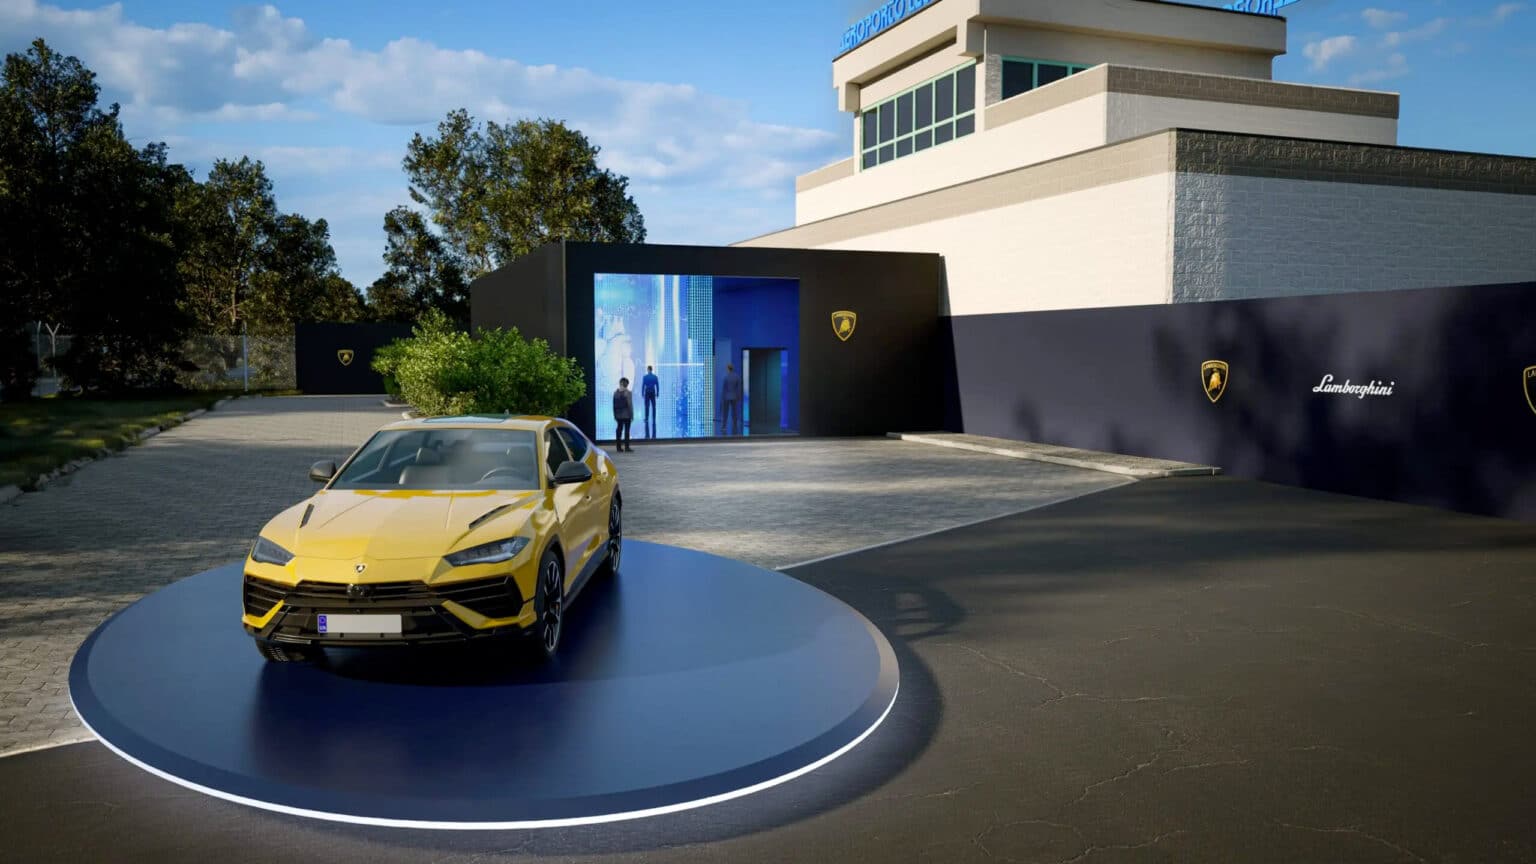
The solution. We represented the concept through renderings and cinematic sequences. The views connect hangars, entrance, lounge areas and digital installations. Materials, lighting and viewpoints maintain a common direction, with the Urus providing a reference for reading proportions and perspectives.
- 01Spatial organisationOverall views connect architecture, installations and guest areas.
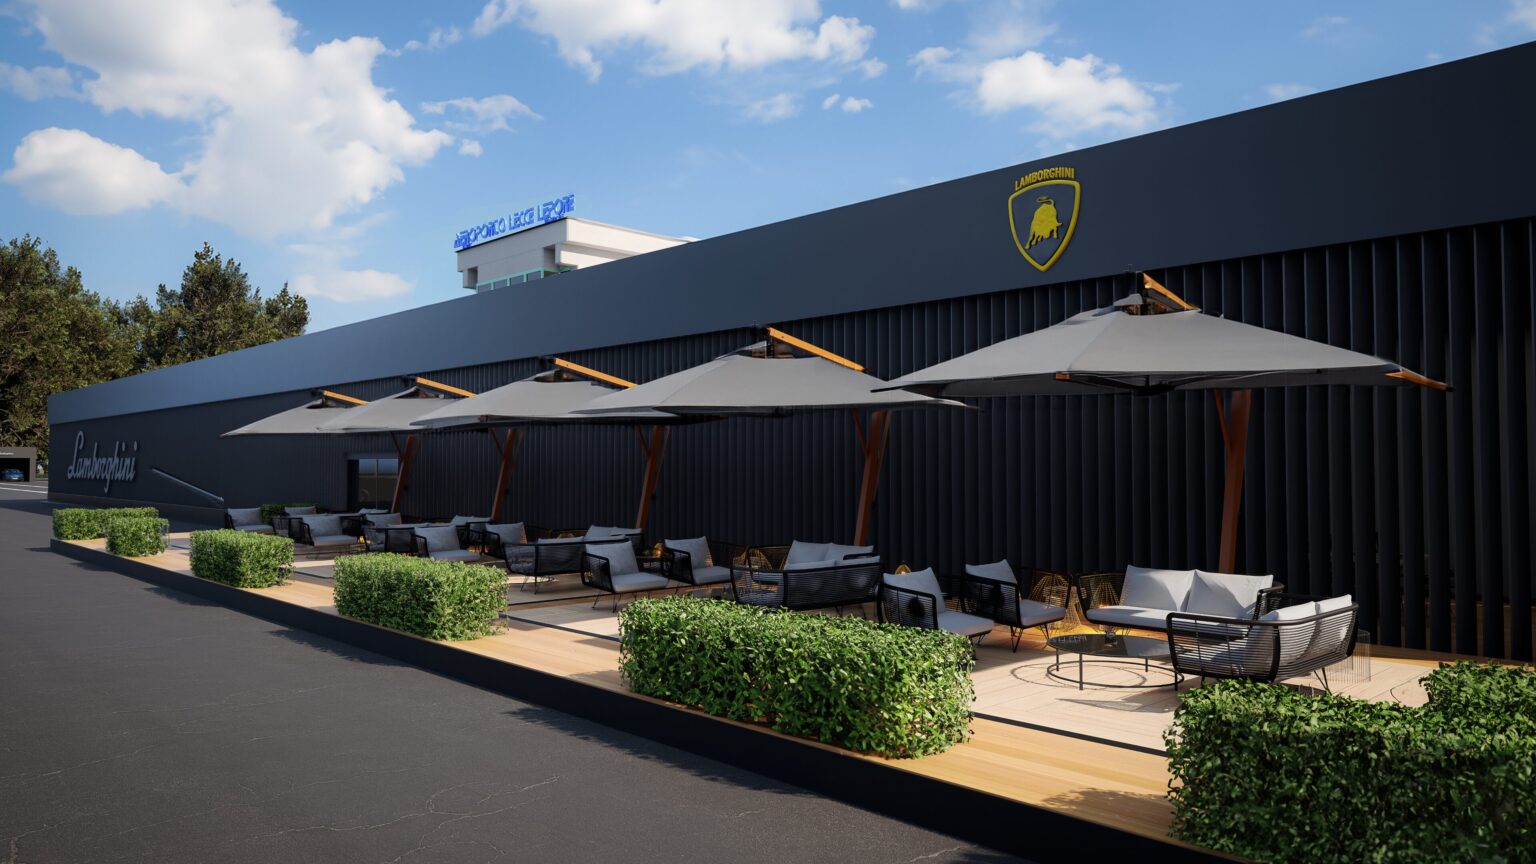
- 02Lounge areasFurniture, planting and surfaces build the atmosphere of the outdoor spaces.
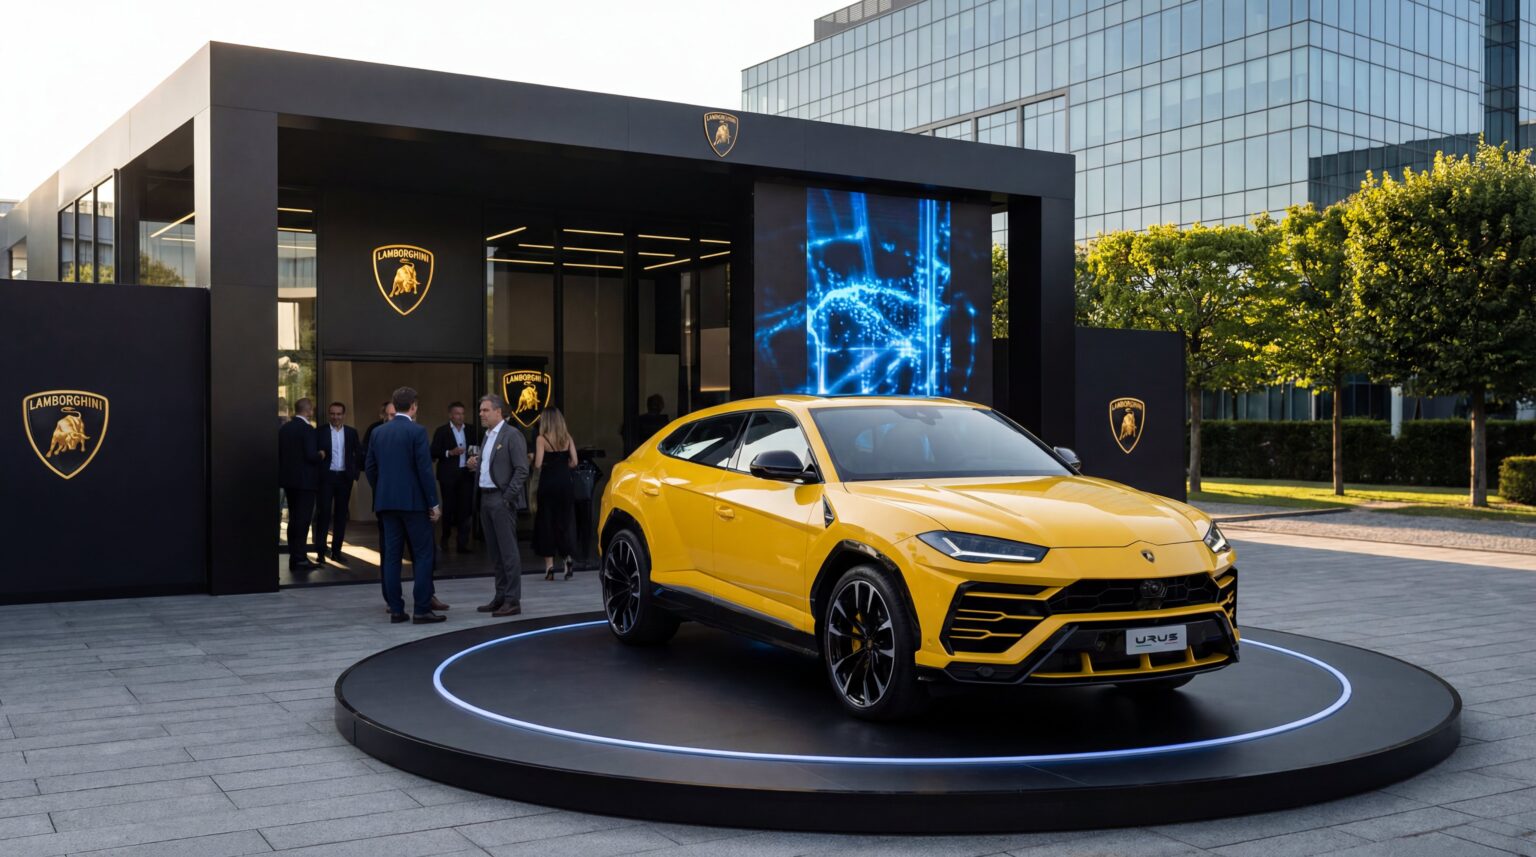
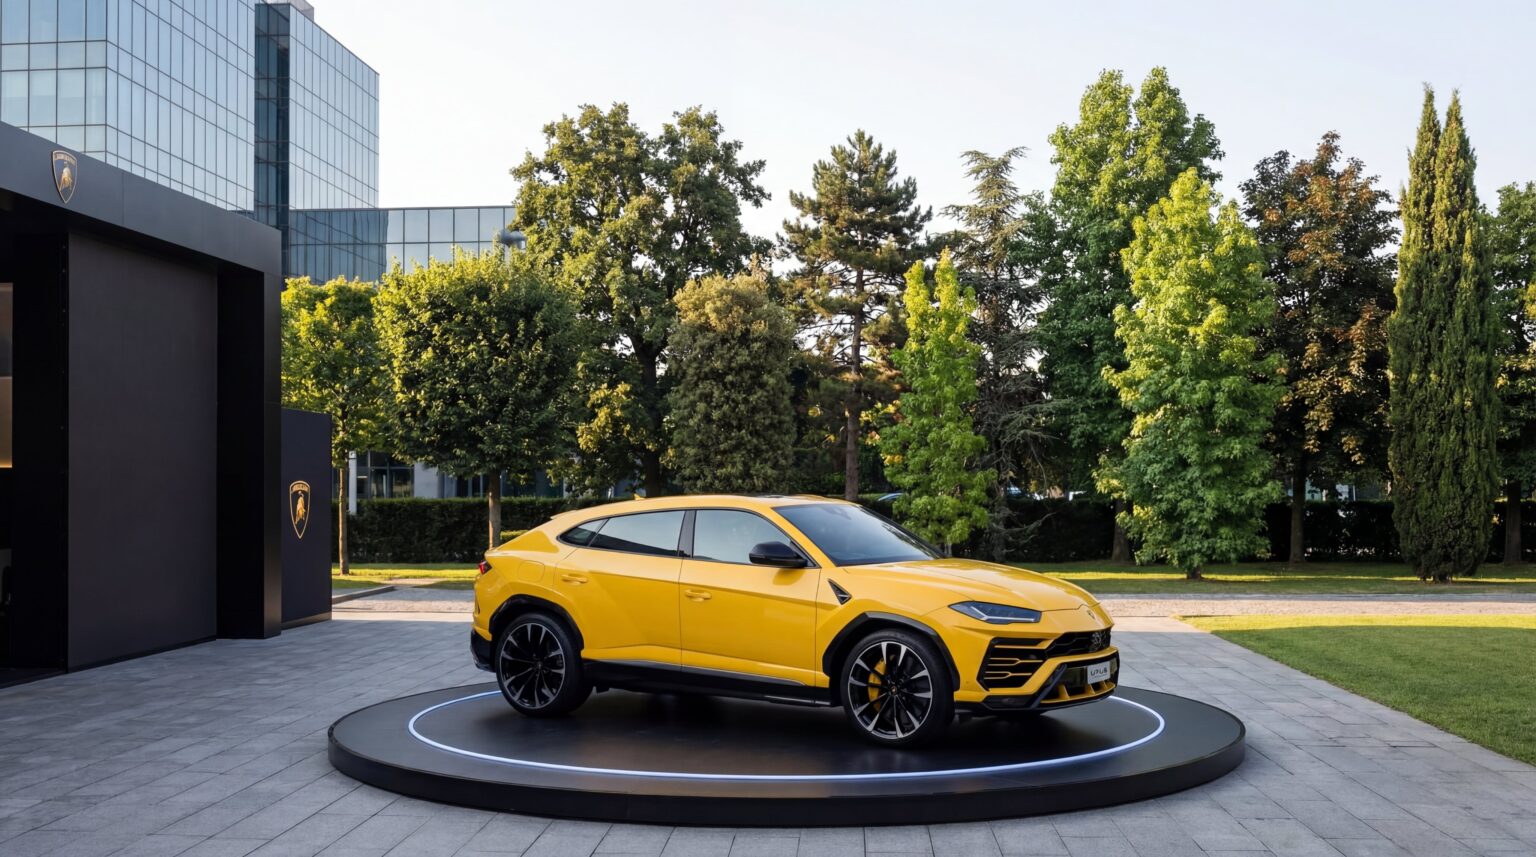
- 03Product presenceThe Urus display guides the reading of the main areas.
FROM CONCEPT TO SPACE
Arriving, pausing and encountering the product
- 01 · SPACESThe overall visionHangars and external areas define the concept setting.
- 02 · ENTRANCEThe event thresholdArchitecture and the Urus introduce the journey.
- 03 · LOUNGEGuest areasFurniture, materials and planting describe the places to pause.
- 04 · ATMOSPHEREThe visual directionLighting and digital installations connect the different scenes.
 The hangar complex
- The outdoor lounge
- The entrance with the Urus
PRODUCT AND SETTING
The Urus within the event concept
- The entrance presentation
- The digital installation concept
- The platform seen from the side

THE VISUALISATIONS
Spaces, product and atmosphere
SHARING THE CONCEPT
A visual story of spaces and product
- OVERVIEWReadable organisationWide views show the relationship between architecture, installations and routes.
- PRODUCTThe Urus as a referenceThe vehicle display connects different viewpoints within the concept.
- ATMOSPHEREA common directionMaterials, lighting and digital content maintain continuity across the areas.
The views document the concept through contemporary scenes, outdoor areas and exhibition spaces. Panoramic views describe the spatial arrangement, while closer viewpoints reveal furniture, surfaces and the presence of the vehicle. Renderings and previsualisation sequences provide tools for sharing the project before production and discussing the installations within a common visual direction.
Explore automotive rendering, 3D animation for trade shows and our 3D rendering studio.


LET’S TALK ABOUT YOUR EVENT
How will you present your next event?
We start with the concept, floor plans and visual references. Together we define views and content to describe spaces, installations and product.